
Unit 17, Ozdil House, River Way, Harlow, Essex, CM20 2DR
Unit 17 Ozdil House River Way, Harlow, CM20 2DR
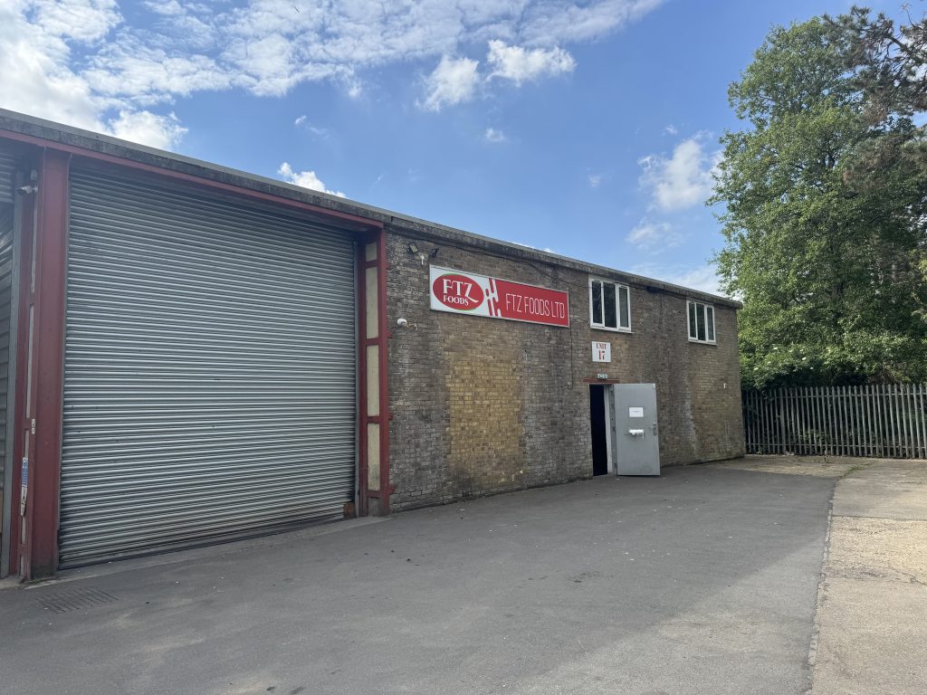
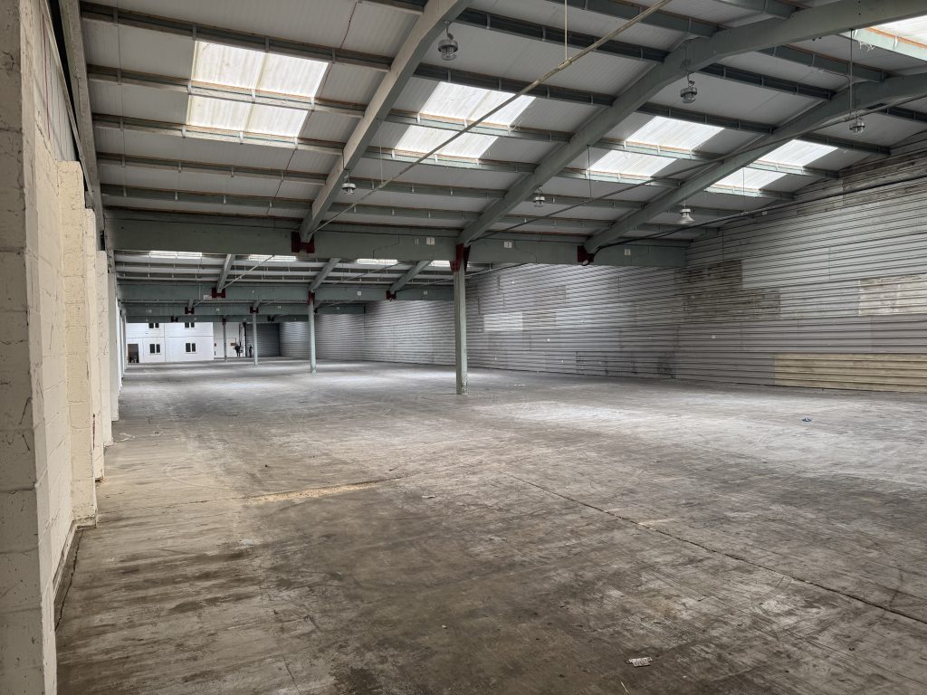
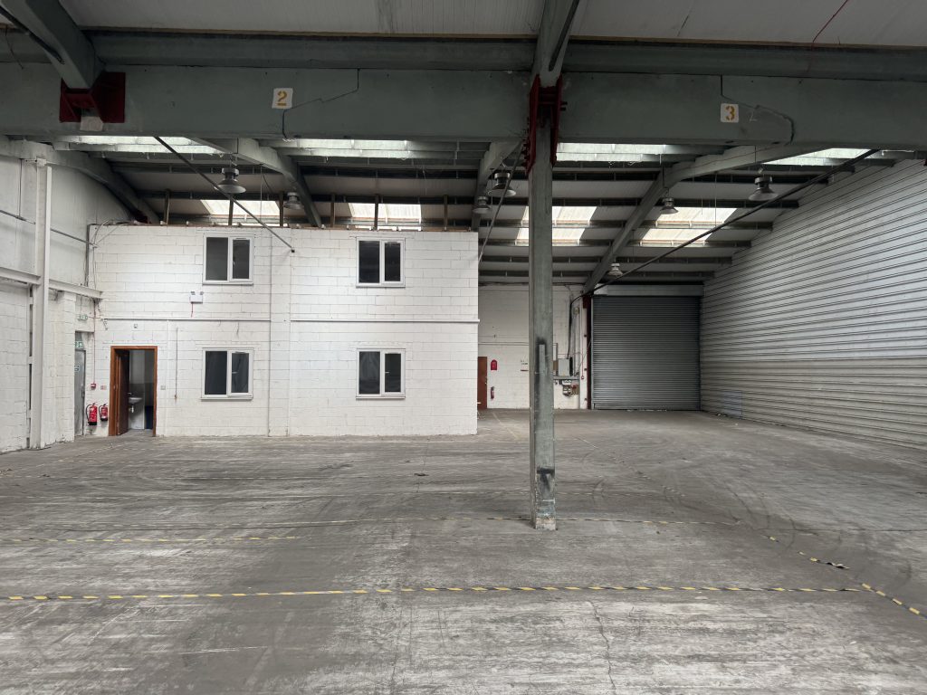
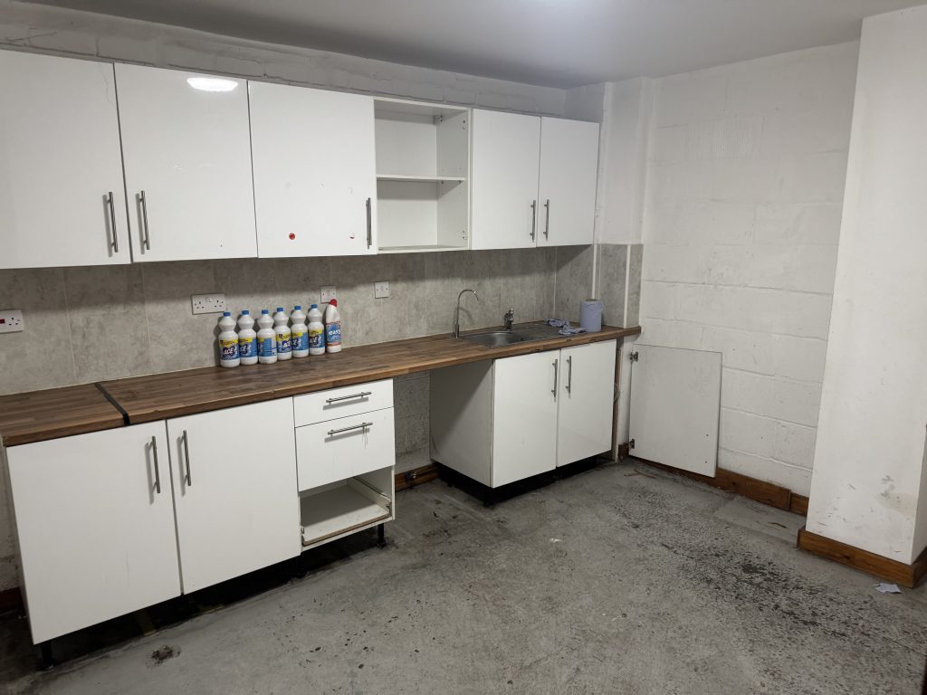
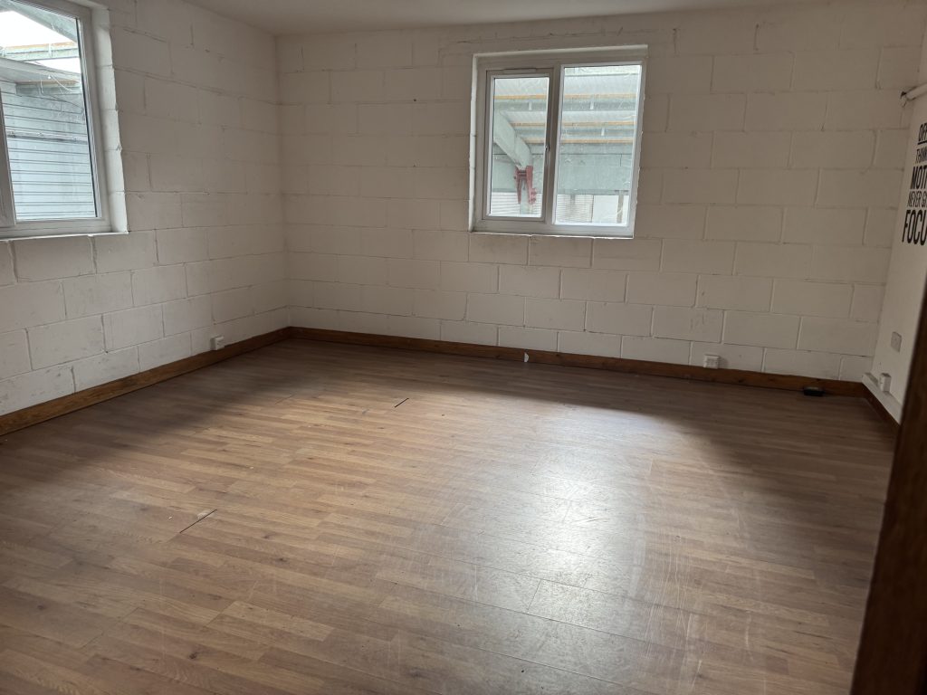
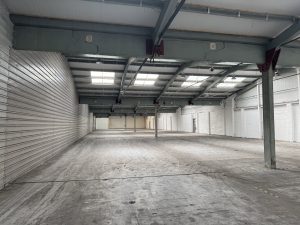
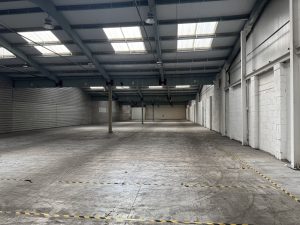
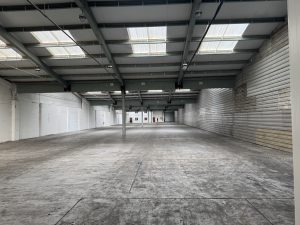
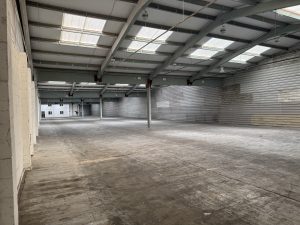
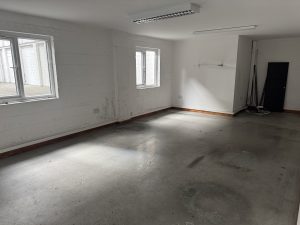
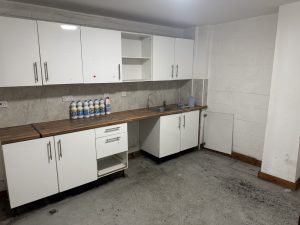
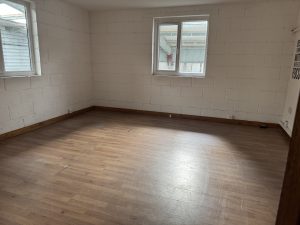
Forming part of a larger building, the premises comprise a mid-terrace unit with ground floor offices/kitchen/toilet and separate works toilet.
18,405 Sq Ft
Key Features
- Size: 18,405 Sq Ft
- Electric roller shutter loading door
- Three phase power
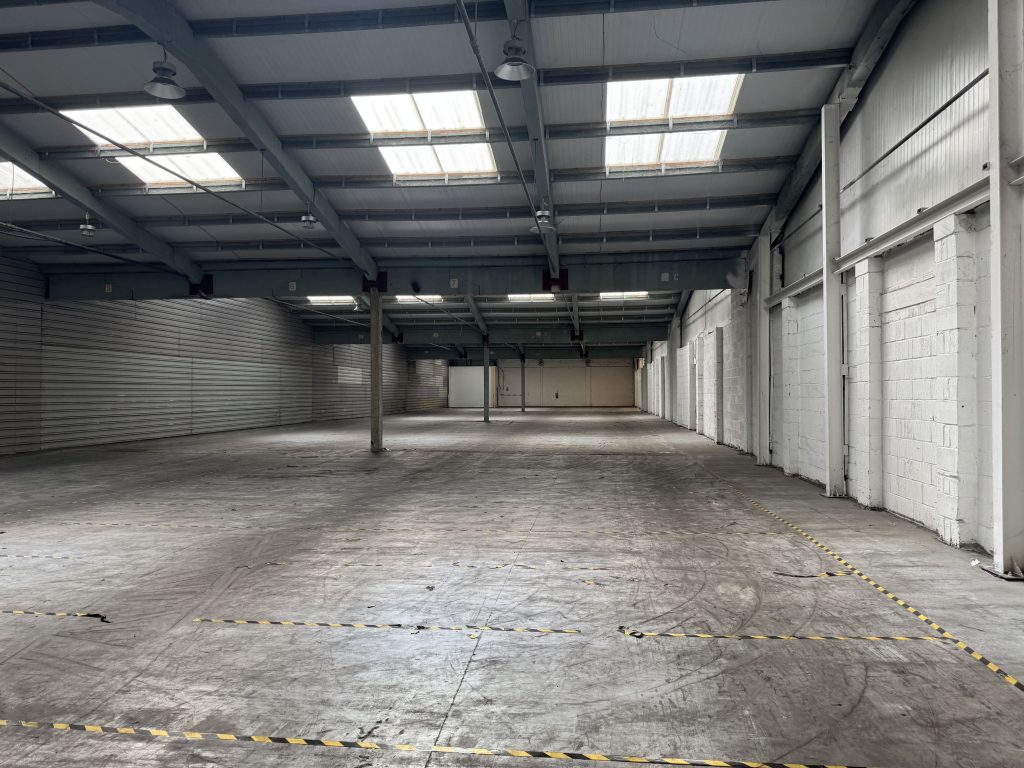
- LED lights
- Front parking
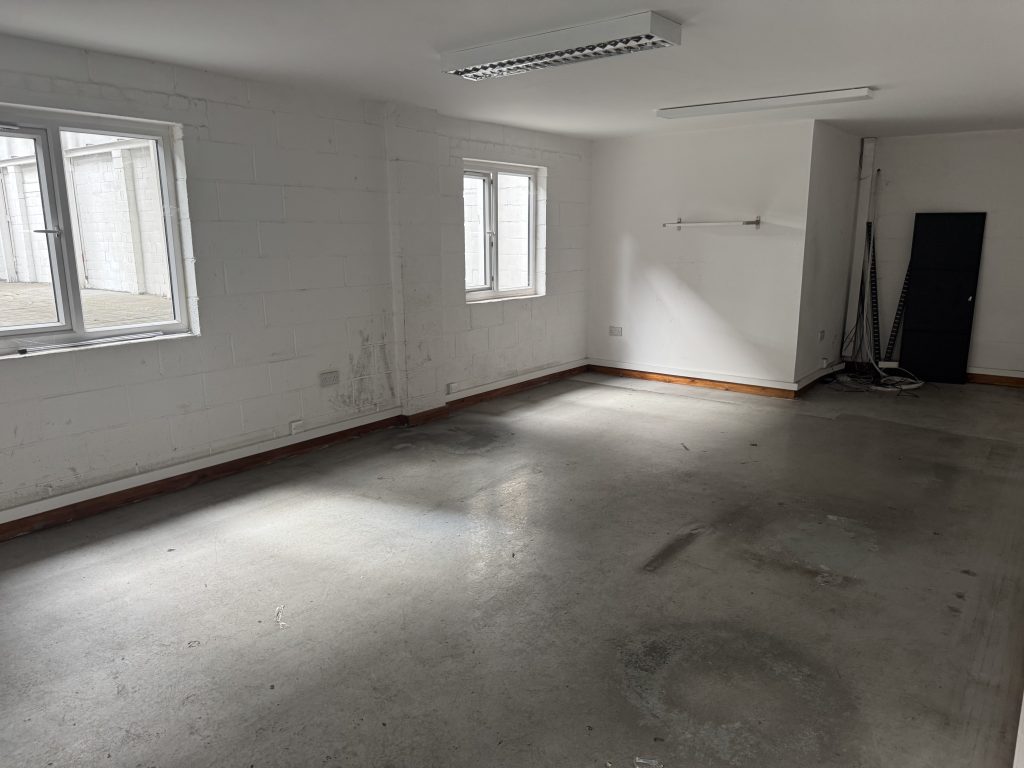
- Ground and first floor offices/kitchen/toilet
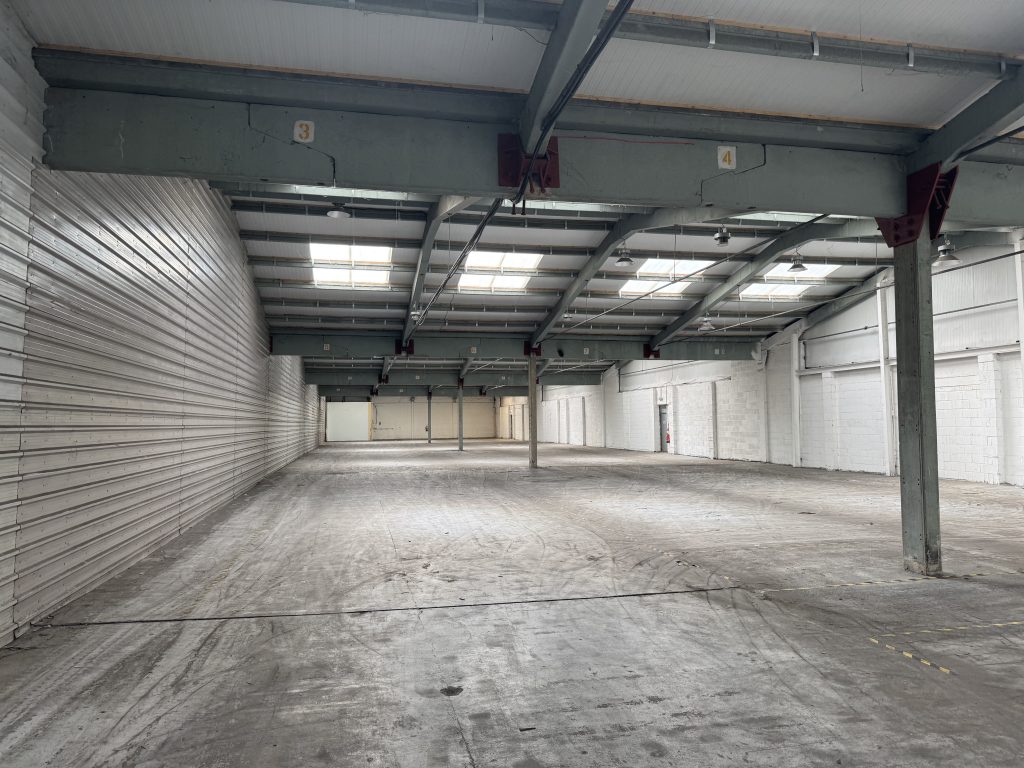
- Eaves height approx. 4.25m

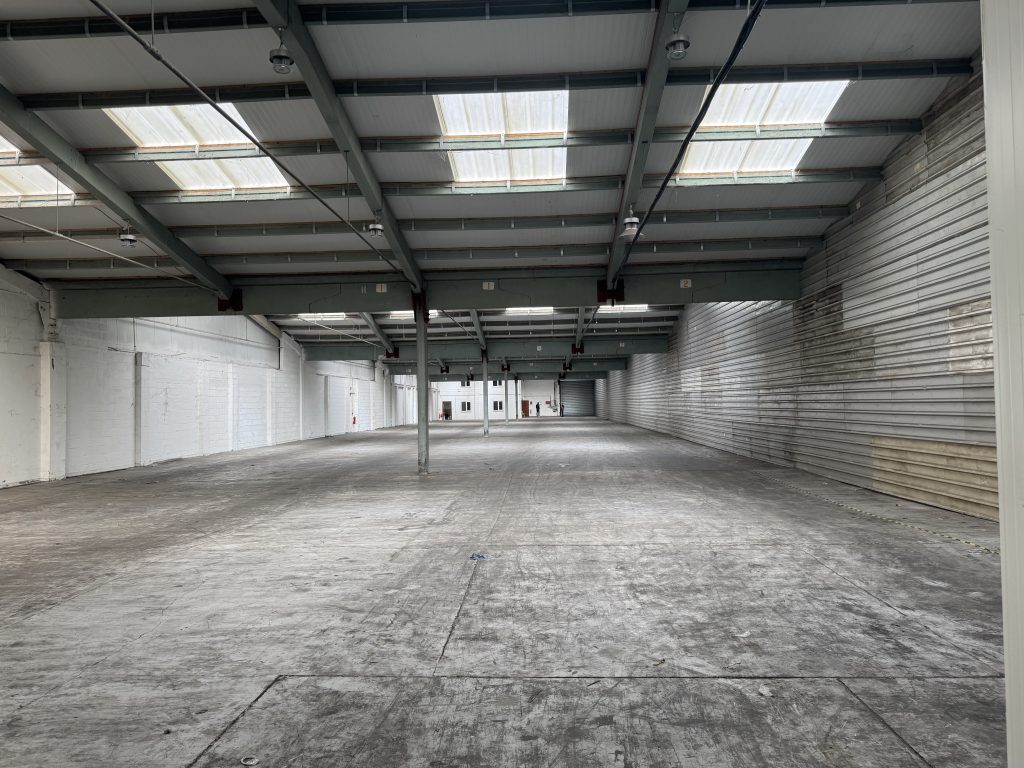
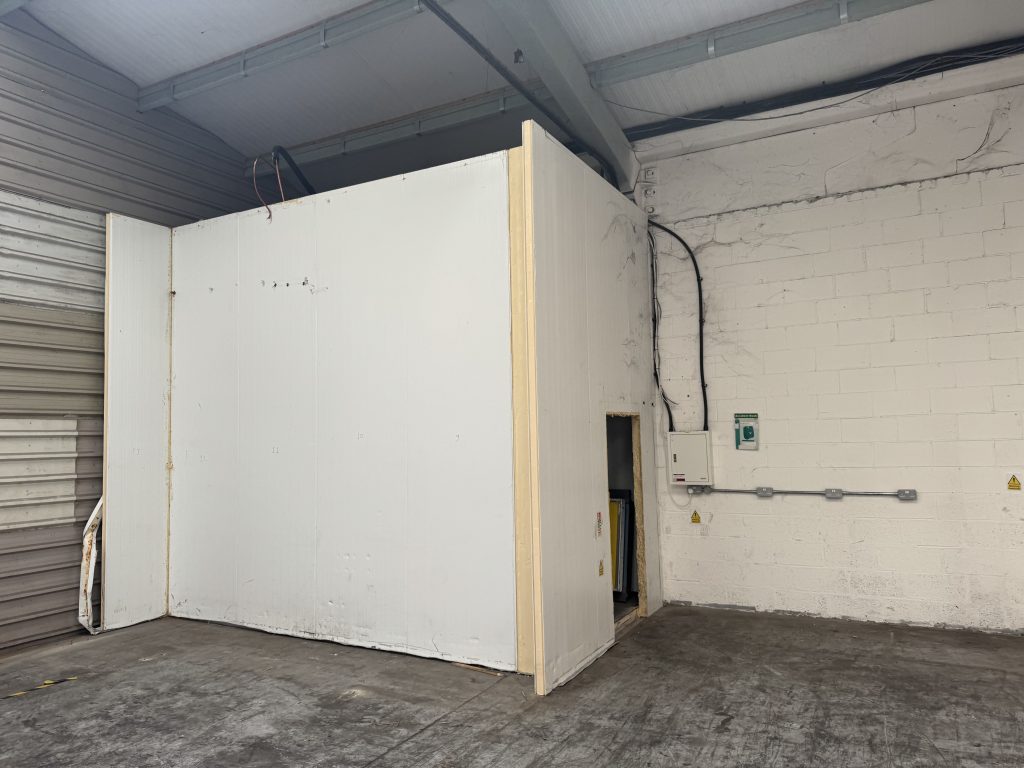
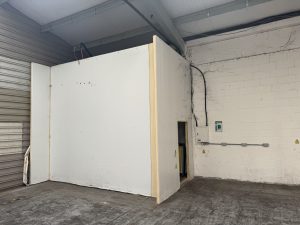
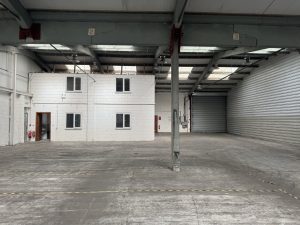
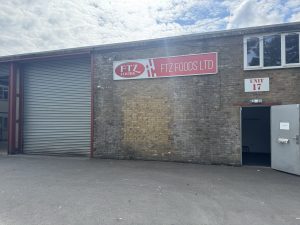
Forming part of a larger building, the premises comprise a mid-terrace unit with ground floor offices/kitchen/toilet and separate works toilet. Four offices are situated at first floor level. 3-phase power and LED lights are fitted. The eaves height is approx. 4.25m, rising to an approx. apex height of 6.6m.
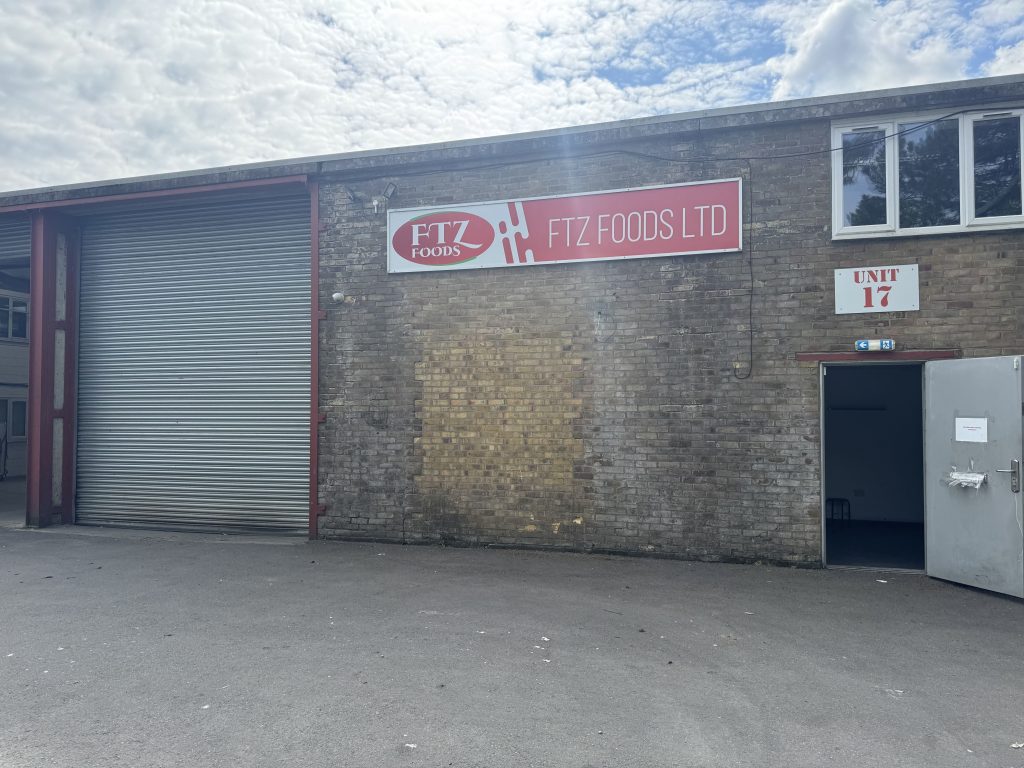
Externally, there is access to the front via an electrically operated roller shutter and a pedestrian door. Parking is available directly in front of the unit.
Location
Forming part of the established and popular Riverway situated close to junction 7 of the M11, approx. 8 miles North of the M25. This location benefits from ease of access to the A414, M11 and A10. Harlow has a Mainline Train Station providing a regular service to London (Liverpool Street) in approx. 34 mins.
Figures
£168,000 pax
A service charge may be payable, more details on request.
VAT
VAT is payable
Legal Costs
Our client uses an in-house agreement.
Energy Performance Certificate (EPC)
Further details available on request.
Agents Note
All figures quoted are exclusive of VAT (if applicable) No warranty is given in respect of the current planning use. None of the amenities or fixtures and fittings have been tested.